
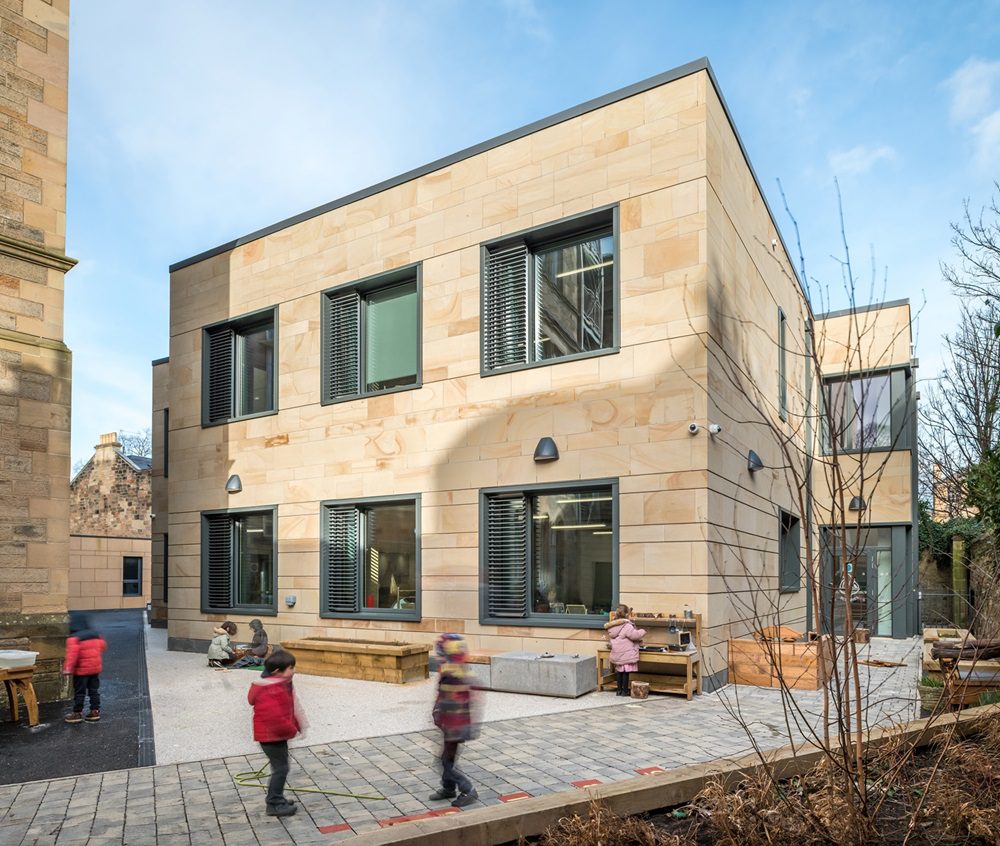
A Passivhaus-designed extension to an Edinburgh school has been officially recognised as a first of its kind in the city, receiving recognition for its groundbreaking use of energy-efficient design and materials.
The extension to Sciennes Primary School, located in the Marchmont area of Scotland’s capital, has officially achieved Passivhaus certification from the Passivhaus Institute, following rigorous quality checks of the £3.2m two-storey extension to the Grade B listed building.
The project has also been honoured with three prestigious industry awards, receiving the ‘Large Scale Project award’ from the Edinburgh Architect’s Association, ‘Innovation in Delivering a Sustainable Learning Space’ award at the Learning Places Scotland Awards, and the Glasgow Institute of Architects award for Education.
The City of Edinburgh Council sought to replace the outdated temporary classrooms at the school with state-of-the-art facilities to accommodate future pupil enrolment. Emphasising environmental sustainability, the new pavilion boasts a minimal carbon footprint and houses four new classroom spaces.

Carolyn Anstruther, depute headteacher at Sciennes Primary School, said: “We are thrilled to see that our new Passivhaus extension is officially certified and recognised with these prestigious awards. The new extension, currently housing our primary one pupils, enhances our play-based approach to learning in these warm, comfortable and airy classrooms which allow easy access to the outdoor spaces.
“This ultra-modern building blends in beautifully with our original Victorian building, creating an environment that supports our commitment to sustainability and environmental friendliness.
“From the beginning of this project our pupils were actively involved and their opinions and suggestions were always considered by the team. The pupils are proud to see their own designs on the glass panels and wall mural, which will serve as a lasting memento of pupil involvement in the project.
“Our school buildings need to evolve to be fit for the future, and we hope the success of our new extension at Sciennes Primary will inspire similar projects.”
The new pavilion was designed by architects Holmes Miller, in collaboration with sustainable environmental design consultant, Sussed Sustainability, and constructed to Passivhaus standards. This means that energy consumption and carbon emissions will be reduced by retaining heat in winter while still being comfortably cool in warmer weather.
The innovative structural solution was delivered by structural engineering practice, Will Rudd, in collaboration with the contractor, Maxi Construction.
Adhering to Passivhaus standards, the Sciennes Primary School extension was the first in Scotland to be constructed from cross-laminated timber (CLT) – an energy efficient material, which contributes to a warm interior environment and delivers exceptional air tightness performance.
Will Rudd was appointed directly by the council to join the wider design team, leveraging its extensive experience from three previous primary school projects within the city.
No easy project
Work commenced in June 2022 and was completed by August 2023. Since then, the project team has been working with the Passivhaus Institute and certifiers to quality check the completed building, culminating in it being officially certified.
Shirley Evatt, senior associate at Will Rudd, said: “To achieve Passivhaus certification and to win this prestigious award from the Edinburgh Architect’s Association is a real validation of the passion and hard work of the whole project team. Congratulations and thanks should go to everyone involved.
“This wasn’t an easy project and we faced some challenges, particularly with the school’s location and proximity to surrounding buildings. However, through open and honest dialogue and a real collaborative approach we have achieved this historic milestone.
“The extension to Sciennes Primary School is now officially the first Passivhaus primary school in Edinburgh and we are incredibly proud to have played our part in achieving this and providing sustainable, state-of-the-art learning environments for future generations. We look forward to working with our colleagues across the built environment to deliver more sustainable projects like these.”
Clara Garriga, project director at Holmes Miller, said: “Sciennes Primary is a testament to what can be achieved through open-minded collaboration and a passion for good architecture with people at its heart. Combining sustainable design with an understanding of the needs of young learners, we worked closely with our partners to push the boundaries and deliver a unique learning facility where pupils can thrive.
“Achieving Passivhaus certification marks a major milestone in our commitment to creating net zero spaces that enrich communities. We hope this project will inspire the design of more inclusive and creative schools in Edinburgh and beyond.”
Matt Bridgestock, director at Sussed Sustainability, added: “Passivhaus certification for Sciennes Primary School highlights the rigorous construction quality and collaboration behind the project. This achievement ensures a healthy, comfortable, and inspiring learning environment for children while setting a new standard for energy-efficient schools. It proves that Scotland’s construction industry can deliver radically better buildings with the right approach.”
Read next: “Reaching net zero is no longer enough,” says Carbon Trust chair
Are you a building professional? Sign up for a FREE MEMBERSHIP to upload news stories, post job vacancies, and connect with colleagues on our secure social feed.
