
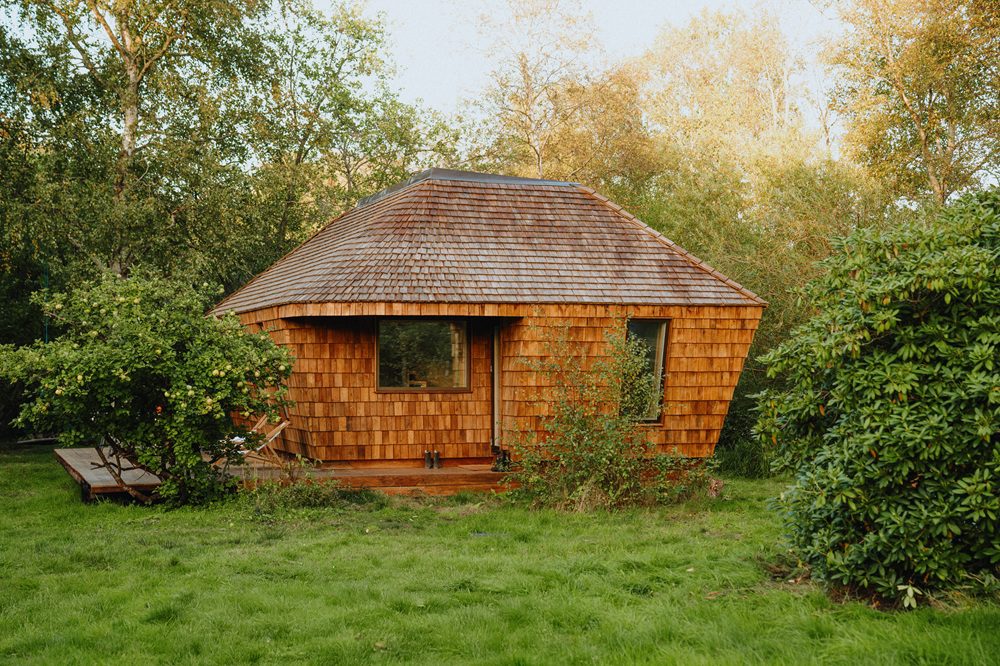
A Danish architectural firm’s low-carbon summerhouse may look more rustic than space age, but it has been informed by the latest in off-world habitat design.
SAGA Space Architects has revealed EcoNeo, a 35 m2 digitally fabricated summerhouse built in Zealand, Denmark, applying principles derived for extreme-environment architecture: compact living, resource efficiency, and human well-being.
The average new Danish summerhouse measures 93.6 m2 and emits an average of 9.5 kg CO2 per m2 per year. By contrast, EcoNeo’s smaller footprint alone is said to cut emissions by around 60%.
Combined with biogenic materials, efficient systems, smart controls, and renewable energy support, SAGA estimates the building achieves an annual footprint of 175 kg CO2 – compared with roughly 883.5 kg CO2 for an average newly built Danish summerhouse, a reduction of around 80%.

Sebastian Aristotelis, co-founder and lead architect at SAGA Space Architects, said: “With EcoNeo, our goal was to show that sustainable tiny living does not have to mean compromise. In space, every square metre has to support human well-being. We brought that thinking back to Earth to show that a 35 m2 summerhouse can still feel generous, social, and deeply connected to nature.”
Despite its size, the building includes a central living room with a table seating up to 10 people, a sauna for eight that converts into two additional sleeping spots, and two mezzanines providing sleeping space for four. The central staircase doubles as storage, while a skylight and terrace extend the sense of space indoors and out. A cold plunge pool complements the sauna, reflecting Scandinavian summerhouse tradition.
The house operates as a smart home, with circadian lighting following a 24-hour daylight cycle and SAGA’s Ravens Environmental Sensing System monitoring air quality and movement – technology drawn directly from the practice’s space-habitat projects. Its ODIN operating system and central touchscreen allow the building to respond automatically to environmental data, adjusting lighting, windows, blinds, and the sauna.
EcoNeo is built from oak, birch, Douglas fir, plywood, OSB panels, and wood-fibre insulation, using CNC-cut modular panels for on-site assembly – an approach SAGA says reduces material waste and improves construction precision.
Operational energy demand, which typically accounts for around 80% of a building’s lifetime emissions against 20% from construction, is reduced through high insulation levels, automated blinds, motorised windows for natural ventilation, presence detection, and time-based scheduling. A heat pump delivering up to 4.6 units of heat per unit of electricity consumed is supported by nearby solar cells and a battery bank.
The project involved specialist collaborators including Velux, Dinesen, GROHE, Svane Køkkenet, Velfac, Keflico, and ThermoCell, each contributing materials, components, or systems to the design. SAGA said EcoNeo serves as a prototype demonstrating the scalability of the approach for future housing.
Main image. The EcoNeo
Read next: Kirk joins Sterling as non-executive advisor
Are you a building professional? Sign up for a FREE MEMBERSHIP to upload news stories, post job vacancies, and connect with colleagues on our secure social feed.
