

Danish architectural firm BIG has won a competition for the design of two towers in Shenzhen, China.
The so-called ‘leaning’ Qianhai Prisma Towers are composed of a 300m-tall residential tower alongside a 250m-tall office tower.
The residential tower will be made up of three rectangular forms that rise to different heights, creating rooftop gardens. The office tower will have a similar design, but slightly more streamlined. Both buildings will host greenery filled terraces, from the ground level up to the top.

The lower levels of the towers contain openings connecting a ‘green belt’ including a landscaped pedestrian skybridge, a shopping mall, and a retail podium. The office tower’s ground floor public realm also contains an amphitheater, social spaces, and a bar.
As the office tower rises, photovoltaic cells are integrated into the tilting west and east facades, while a double-skin closed-cavity composition is used on the tower’s most exposed orientation to improve thermal performance. Meanwhile, the residential building features a tripod footprint composed of three rectangular volumes that step up at different heights to create ‘sky garden’ terraces.
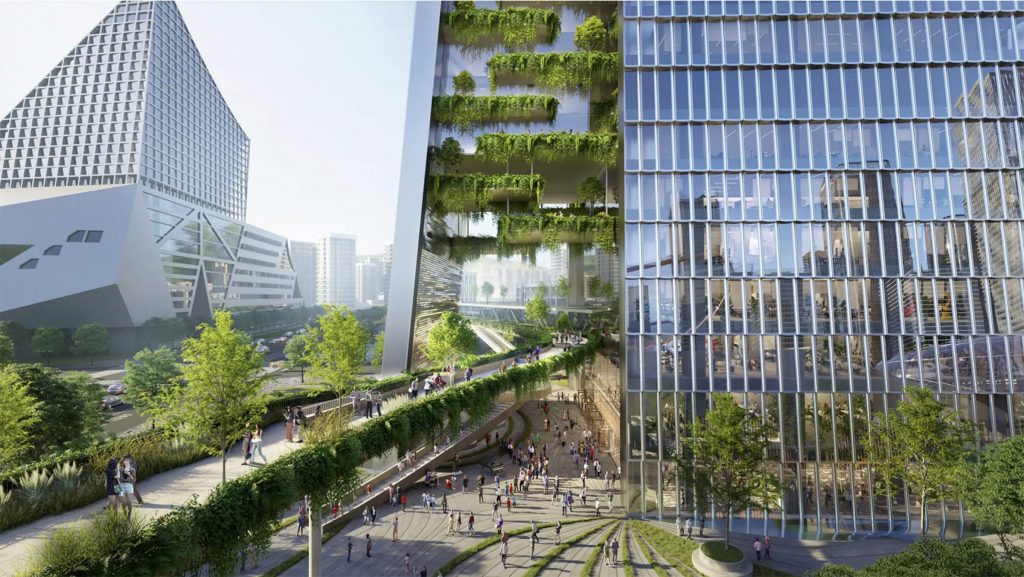
“Both towers are conceived as simple prismatic building envelopes split open to make room for public space on the ground where they stand,” said Bjarke Ingels about the scheme. “The open seams and gaping corners allow the green spaces to ascend from the ground to the sky leaving wedges for outdoor gardens and terraces for the life of the people living and working within.”
Construction on the towers is expected to begin in 2025.
Image credits: Atchain
Read next: Green light for one of London’s largest timber developments
Are you a building professional? Sign up for a FREE MEMBERSHIP to upload news stories, post job vacancies, and connect with colleagues on our secure social feed.

