
Regeneration specialist Artisan Real Estate is progressing with the demolition of the former Deutsche Bank House in Edinburgh to make way for a homes-led redevelopment.
Planning approval was granted in March 2024 for Artisan together with fund manager REInvest Asset Management SA to create a low-carbon residential community on the vacant site at 525 Ferry Road, near the Crewe Toll roundabout in the North West of the city centre.
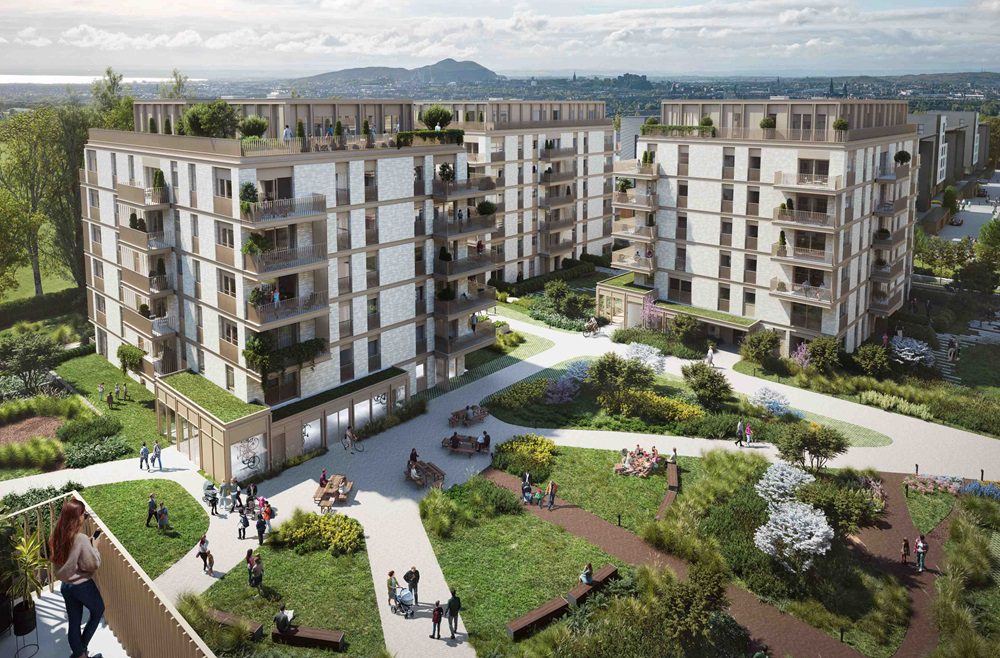
Known as ‘525 Park View’, the new neighbourhood will provide 256 sustainable homes, 25% of which will be for “affordable” housing. Flexible commercial space facing on to Ferry Road will provide potential for cafes, shops and shared workspaces.

The 110,000 sq. ft Deutsch Bank House was an office and data-processing centre, and was formerly the Scottish base for State Street Bank until the building was vacated in 2018.
The phased demolition programme, led by specialist contractor Metropolitan Demolition Ltd, will last up to six months before construction of 525 Park View begins in summer 2025.
David Westwater, Artisan’s regional director for Scotland, said: “This is a hugely exciting opportunity to breathe new life into an underused site, whilst ensuring its long-term future by delivering a new sustainable community to an accessible city centre location, underlining Artisan’s long-term commitment to future investment in Edinburgh.
“We have a long-standing working relationship with our specialist demolition contractor who have significant UK-wide experience of carrying out complex demolition programmes in sensitive city centre areas.
“Priority will be given to ensuring minimal disruption to both our immediate residential neighbours and the surrounding business community.”
Designed by Edinburgh-based 7N Architects, 525 Park View is said will raise the bar for sustainable city-centre living. More than two thirds of the development area will be made up of high-quality green spaces – including a large central communal garden as well as biodiverse green roofs, and a ‘wetland’ area which enhances local ecology whilst contributing to the wider sustainable urban drainage system.
Smart technology such as individual air source heat pumps for each home also means no fossil fuels will be used.
Main image: A CGI of the proposed 525 Park View development
Read next: National Highways can drive economic growth, argues report
Are you a building professional? Sign up for a FREE MEMBERSHIP to upload news stories, post job vacancies, and connect with colleagues on our secure social feed.
