
Delays in the UK planning process are increasingly common, and for architects, that translates into more time, more risk, and greater uncertainty. Research from the Home Builders Federation found that just one in five major decisions made between March 2024 and March 2025 were determined within the 13-week statutory timescale.
Faced with these growing delays, architects and design professionals are turning to digital visualisation software as a way to accelerate approvals, communicate ideas more effectively, and secure crucial funding. From immersive 3D models to virtual reality (VR) walkthroughs, architectural visualisation is transforming how projects are understood, assessed, and approved by planning authorities, funders, and the public.
Across the UK, design practices are finding that digital twins, 3D modelling, and real-time rendering tools are no longer just design aids – they’re essential instruments for stakeholder engagement and decision-making. In planning, visual proof is becoming the new currency of trust.
Bringing a Victorian reservoir back to life
In Nottinghamshire, Anotherkind Architects demonstrated the power of visualisation in gaining approval for one of the region’s most ambitious adaptive reuse projects: transforming a derelict Victorian subterranean reservoir into a planetarium and science discovery centre dedicated to STEM education.
The client, the Mansfield and Sutton Astronomical Society (MSAS), sought to repurpose the underground brick chamber into a new educational facility, complete with teaching spaces, meeting rooms, and a café. After the original contractor went into administration, Anotherkind Architects took the project through the planning process, ensuring it could unlock vital funding streams.
To support the fundraising and planning applications, the practice used Archicad visualisation tools and virtual reality headsets to immerse stakeholders in the proposed design. Members of the public, funders, and planning officers were able to walk through the 3D model, exploring the building’s structure and understanding its potential impact on the community.
“The project was so complex, so being able to get people who aren’t familiar with the designs to explore the Archicad model and understand the complexity was great, especially with the project being so important for the region,” explained Anotherkind architect, Dan Kilarski-Marlow.
Anotherkind used Archicad’s renovation filter to model how proposed elements integrated within the historic structure, allowing planners to visualise the heritage conservation strategy. Complex geometries were managed using Solid Element Operations, while BIMcloud supported real-time collaboration between consultants and contractors.
The Science Discovery Centre and Planetarium, which opened in November 2024, stands as a clear example of how 3D visualisation and digital modelling can secure both planning approval and investor confidence for heritage-led regeneration projects.
Balancing heritage and modern living with digital proof
In Scotland, Fife Architects used similar digital tools to gain planning permission for a two-storey extension to a C-listed lodge in Markinch, balancing the requirements of heritage preservation with a young family’s vision for a modern, sustainable home.
Planning officers initially raised concerns that the proposed extension would dominate the existing structure. To address this, the practice deployed point cloud scanning and 3D building information modelling (BIM) within Archicad, capturing the precise geometry of the existing building and surrounding context.
The resulting digital model was integrated with Twinmotion visualisation software to produce high-quality photorealistic renders, accurately showing how the extension would sit within its landscape.
“Having these images of the plans in situ gave the planning department the confidence to give us approval,” said Fermín Beltrán Dos Santos, partner at Fife Architects.
Fife also used BIMx, Archicad’s interactive model viewer, to engage the client and demonstrate design features such as exposed concrete foundations, allowing them to visualise and embrace design choices before construction began. These same digital assets ensured clear coordination across contractors and suppliers, improving efficiency during delivery.
Adapting to challenges and securing planning
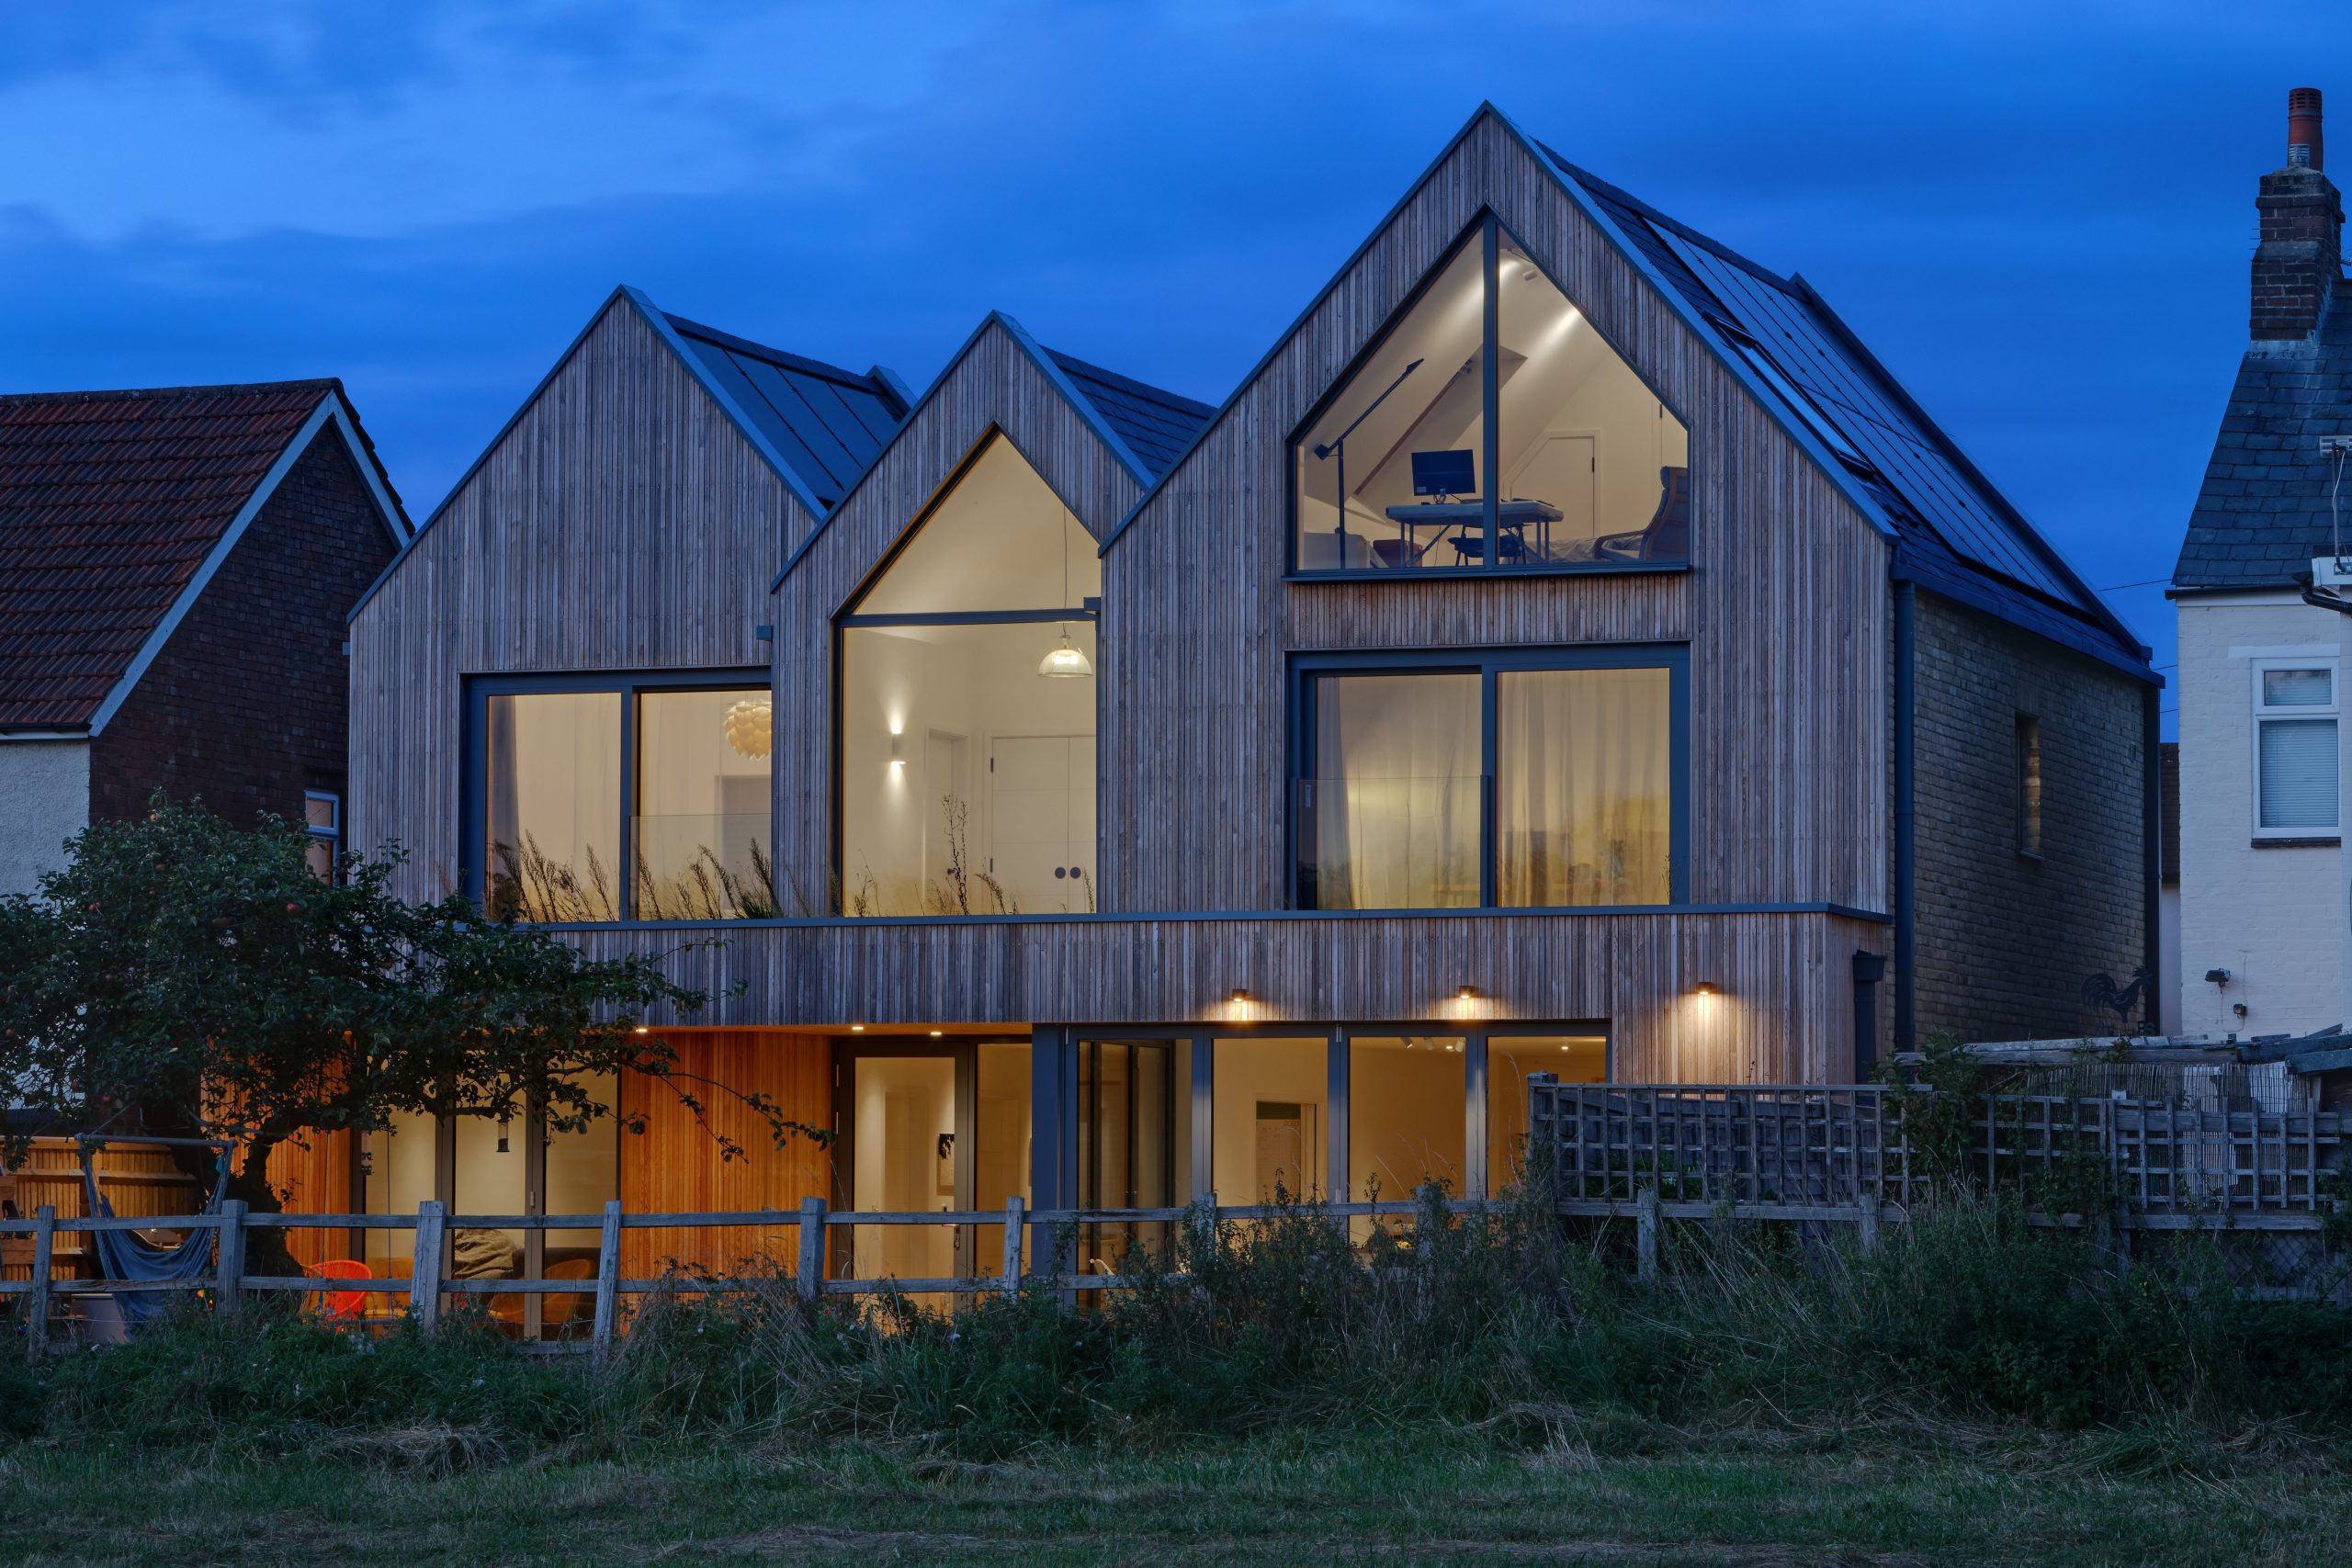
For Oxford-based practice Sow Space, digital visualisation played an equally vital role in navigating planning revisions for a new Passivhaus-standard family home replacing a 1960s bungalow.
The project’s design focused on maximising views over a floodplain meadow, while maintaining strict sustainability goals. However, amid the COVID-19 pandemic, material shortages and cost volatility forced design changes, including the substitution of cladding and roofing materials.
Each change required updated planning approval, so Sow Space used Archicad’s 3D modelling and rendering capabilities to clearly communicate material substitutions to the planning board.
“We used the 3D design to help communicate these changes to the planning board in a clear and visual way,” said Simon Chung, director at Sow Space.
Through BIMx walkthroughs, the client could visualise the revised design and maintain confidence in the outcome. Meanwhile, precise digital coordination in Archicad ensured that contractors could adapt quickly to specification changes without compromising quality or compliance.
The new language of planning
As planning delays, heritage constraints, and funding pressures continue to challenge the built environment sector, the ability to communicate clearly and visually is now a strategic advantage.
Architects using BIM-integrated visualisation tools such as Archicad, Twinmotion, and BIMx are demonstrating that digital clarity not only helps to accelerate approvals but also reduces risk, strengthens stakeholder confidence, and secures investment.
Whether it’s repurposing historic infrastructure, extending a listed property, or designing sustainable homes, visualisation in architecture provides a shared language for planners, clients, and communities alike.
In an era where decisions are increasingly influenced by clarity and confidence, visualisation has become the new currency in planning, and those who master it are leading the future of digital construction and architectural innovation.
Read next: £1.2m PropTech Innovation Challenge winners – Build in Digital
Are you a building professional? Sign up for a FREE MEMBERSHIP to upload news stories, post job vacancies, and connect with colleagues on our secure social feed.

